Sanctuary
Similar Projects
→ Belle → Viridescent House → 2-Squared
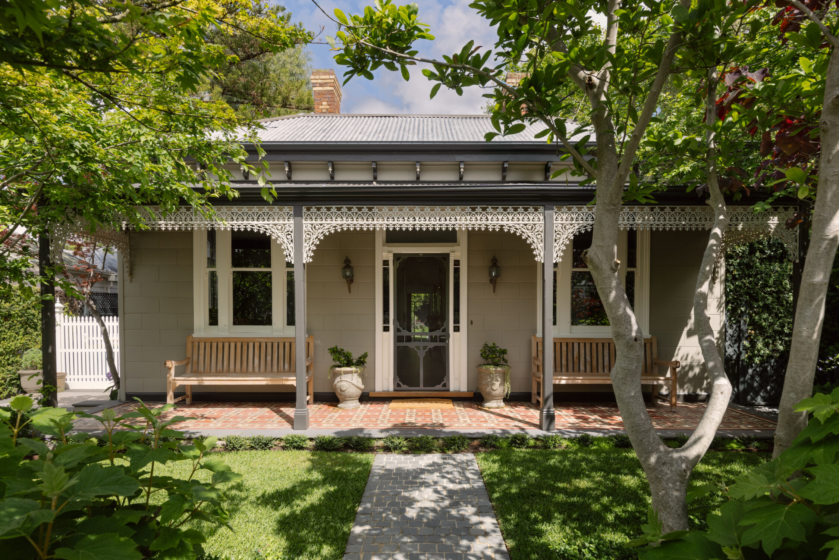
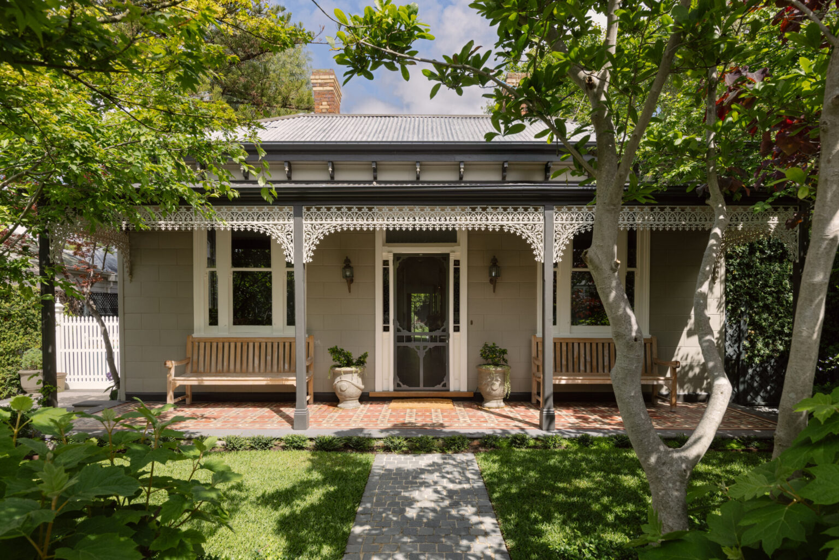
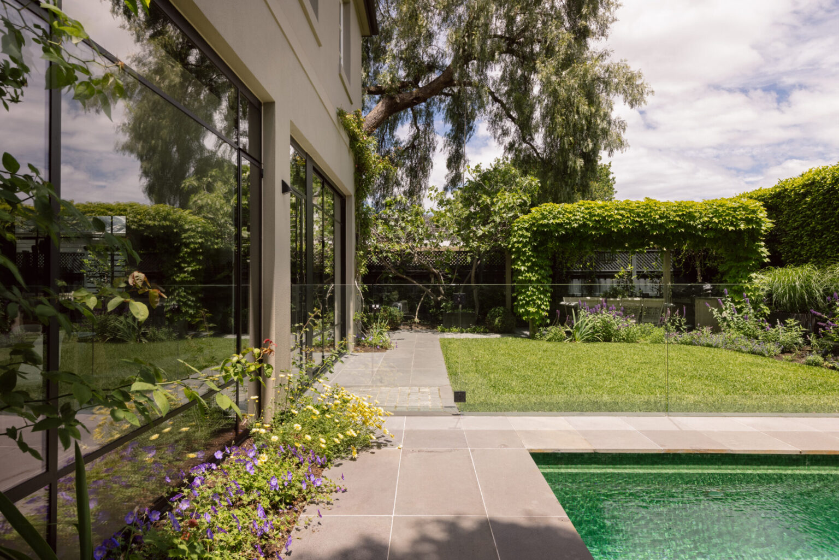
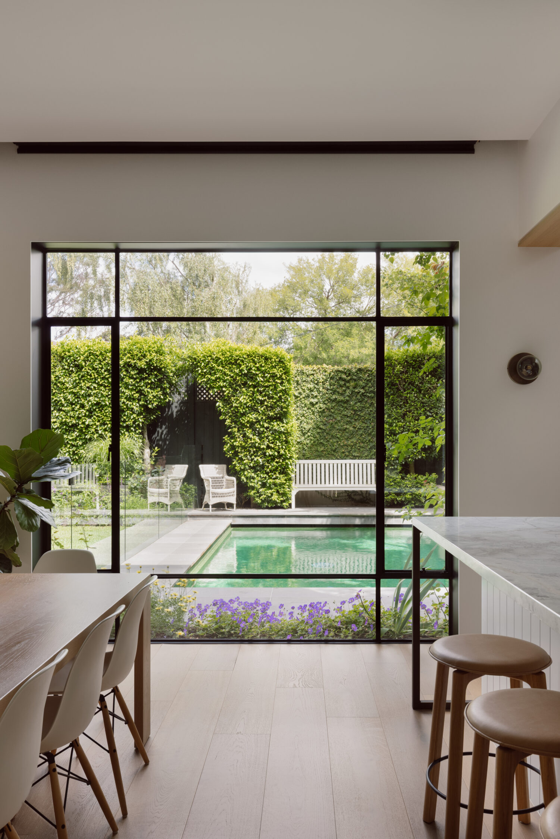

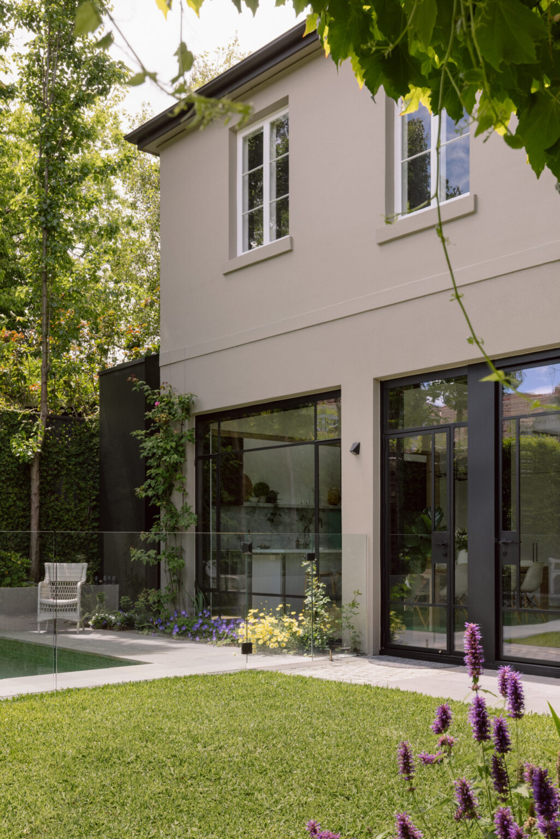
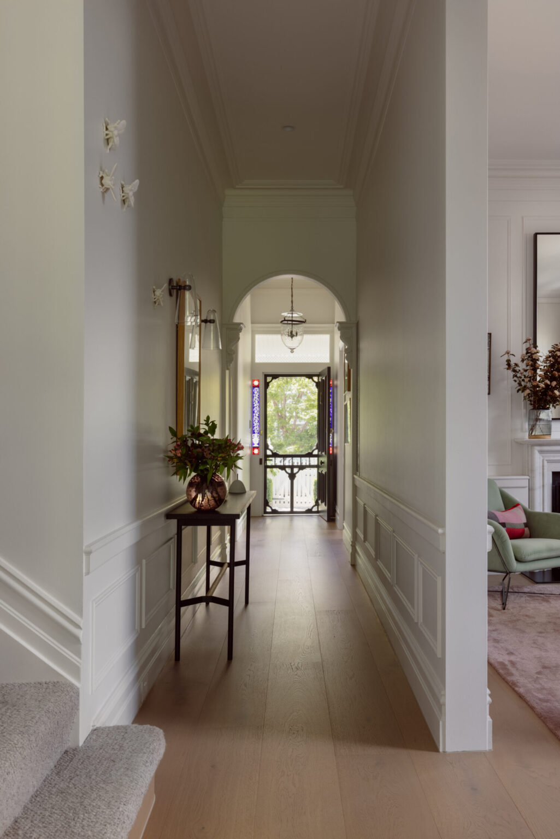
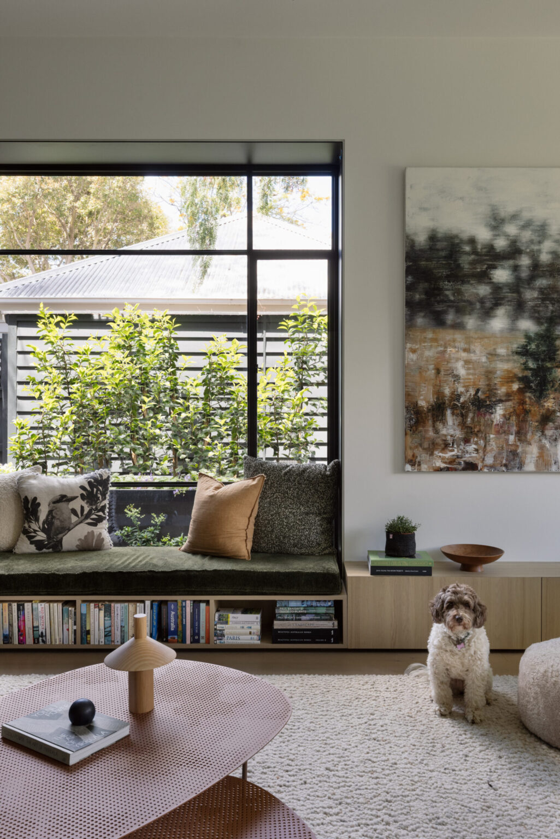

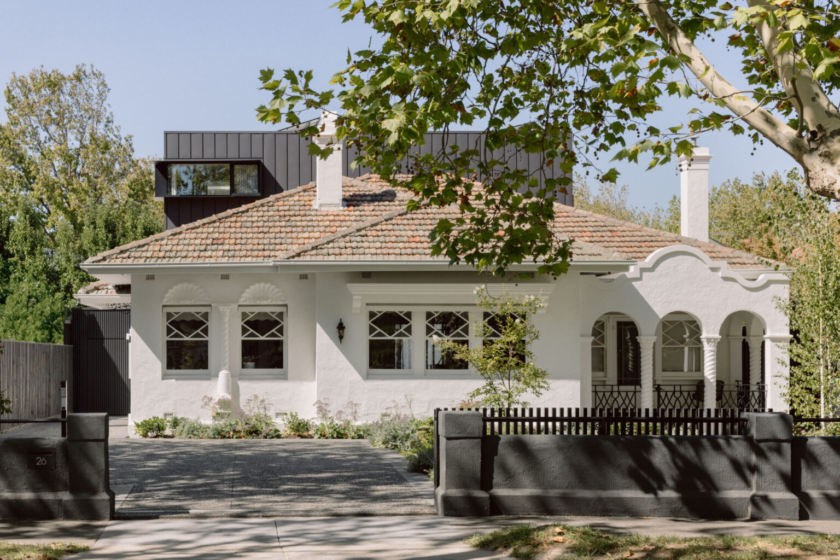
Working closely with the project architect, APC Build carefully balanced preservation with innovation, enhancing the spatial flow and opening the home to its surrounding garden sanctuary.

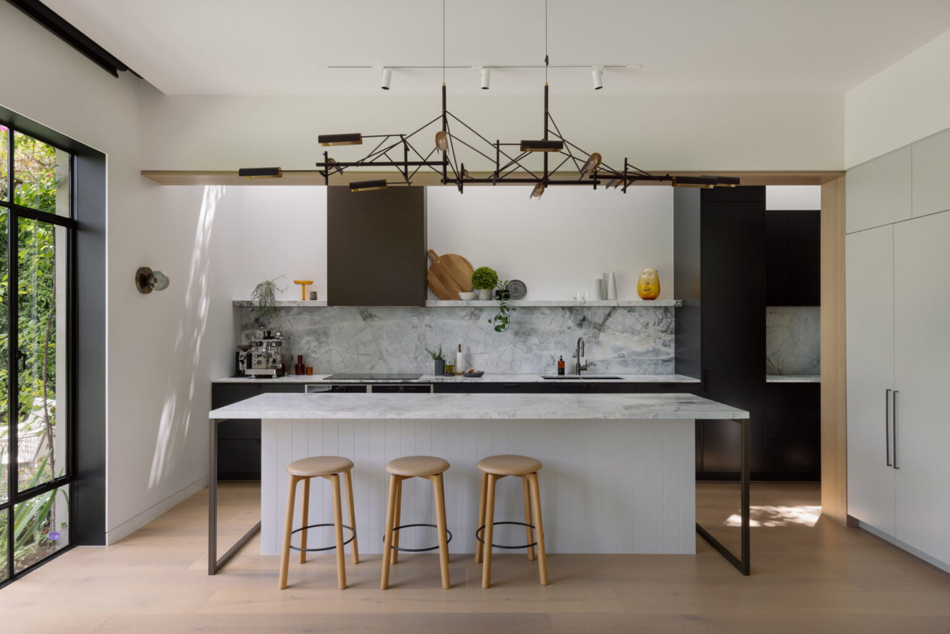
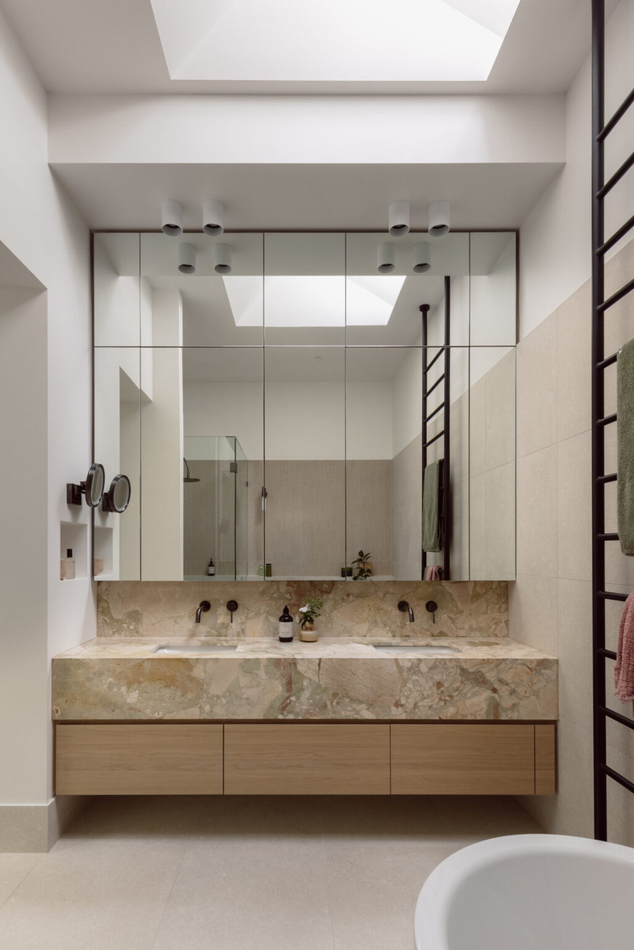
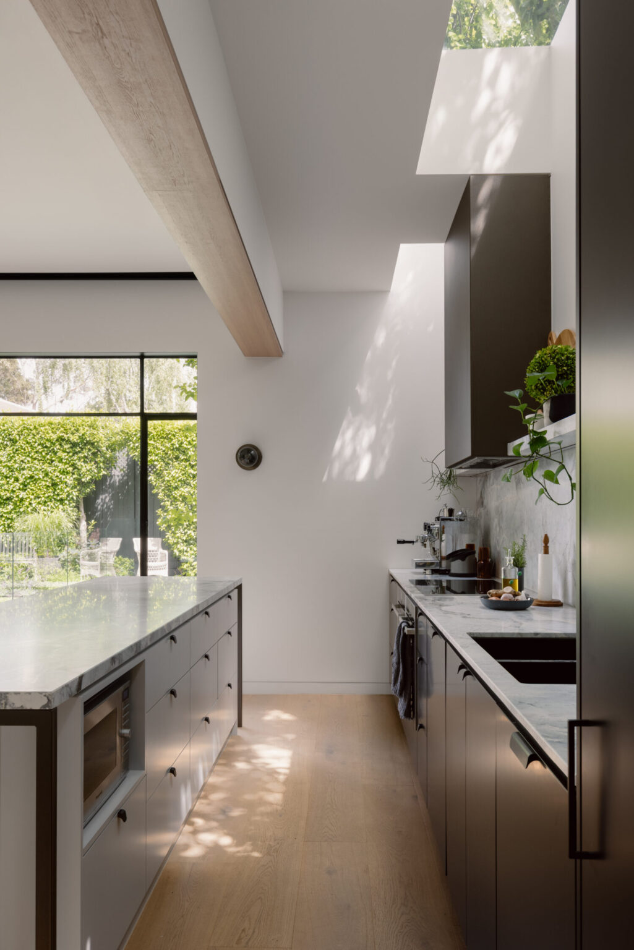
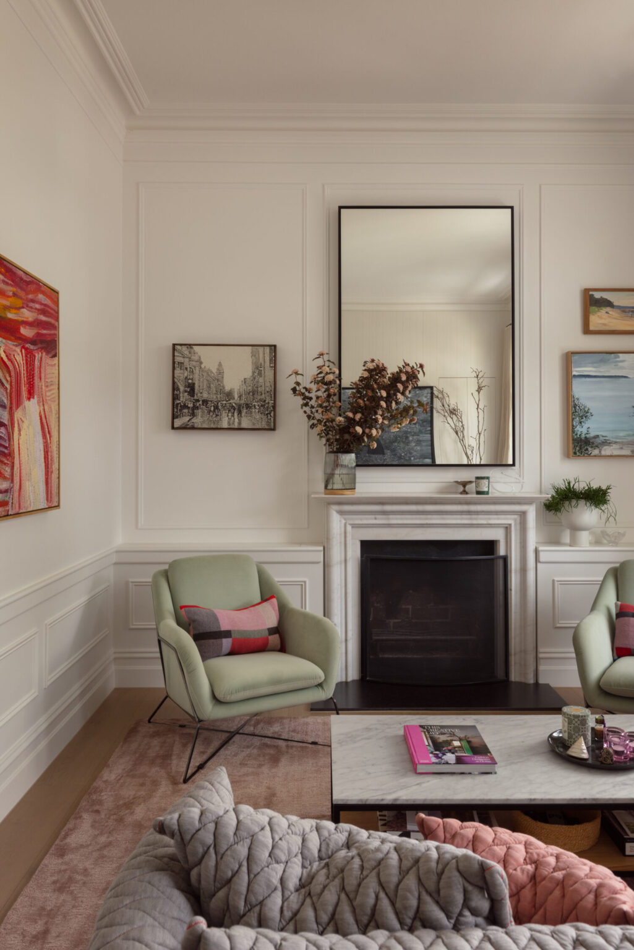
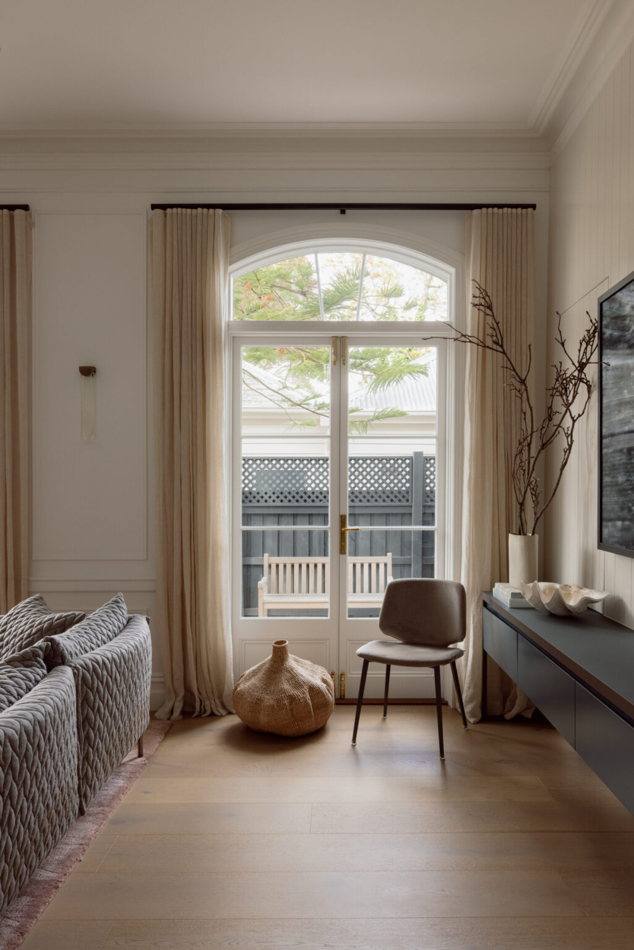
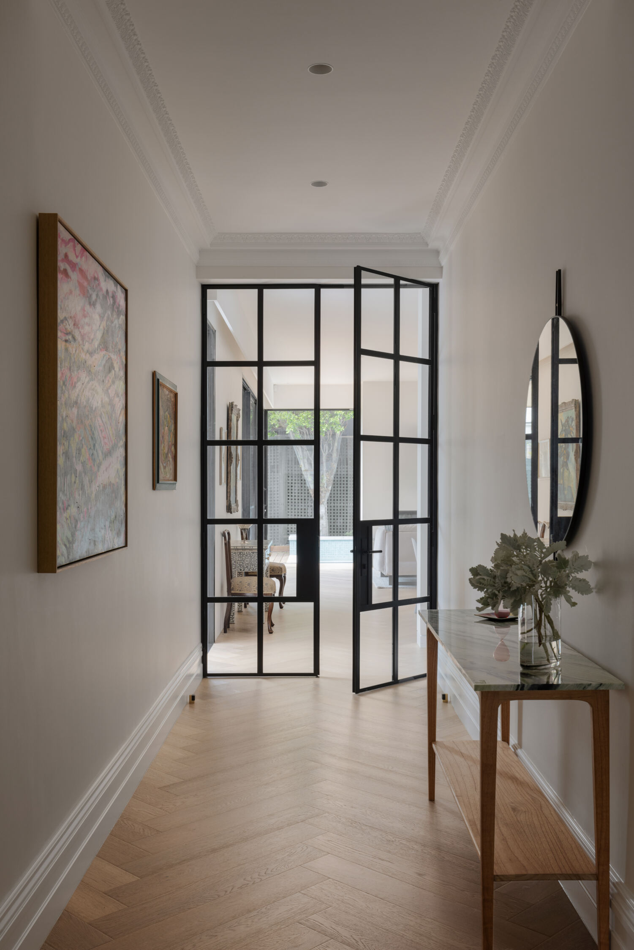
Inside, the original rooms transition seamlessly into expansive light-filled living spaces, where large steel-framed openings and carefully positioned skylights draw natural light deep into the home. The renewed layout creates calm zones for retreat and generous communal areas for family life, all grounded by warm timber flooring and layered, tactile finishes.
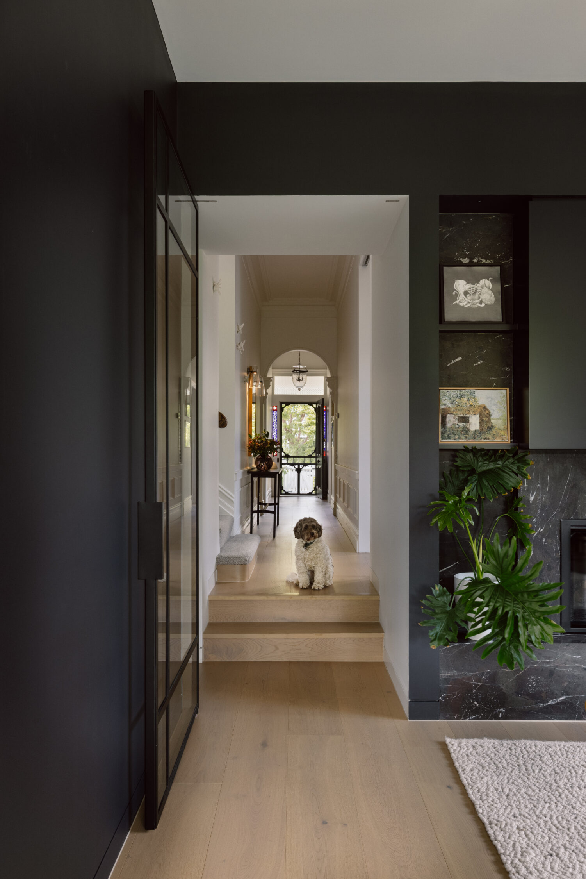
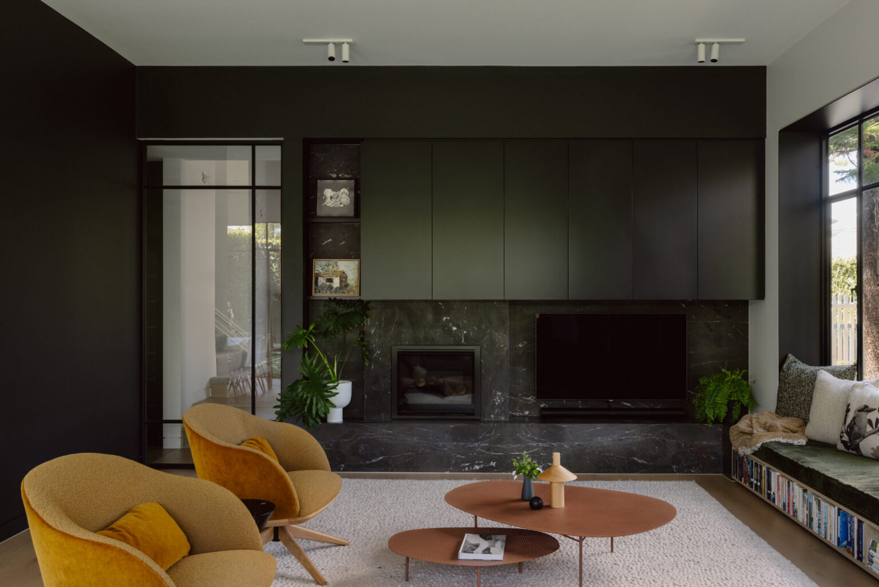
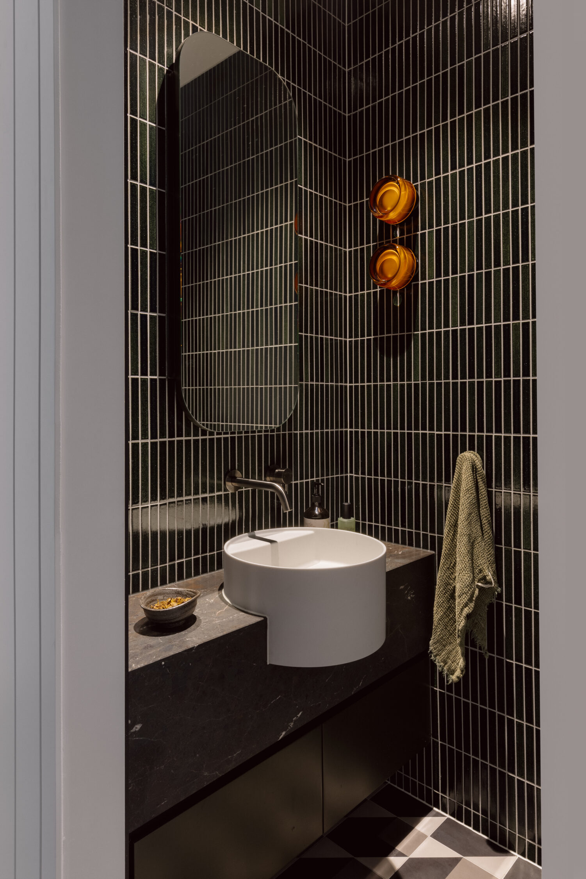
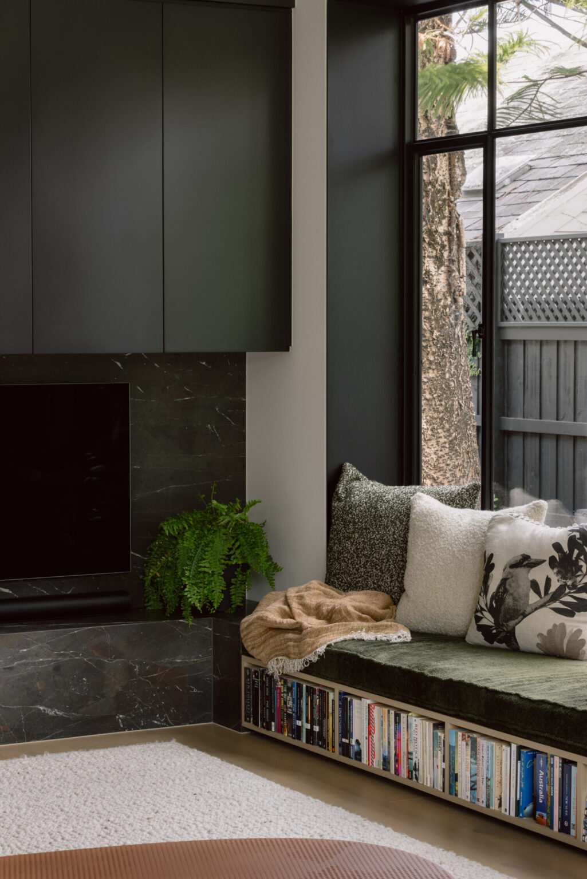

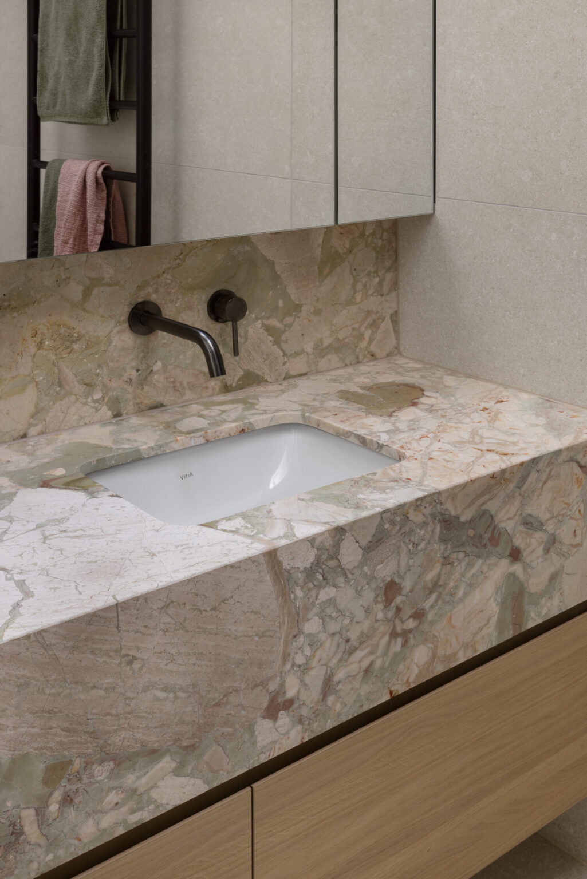
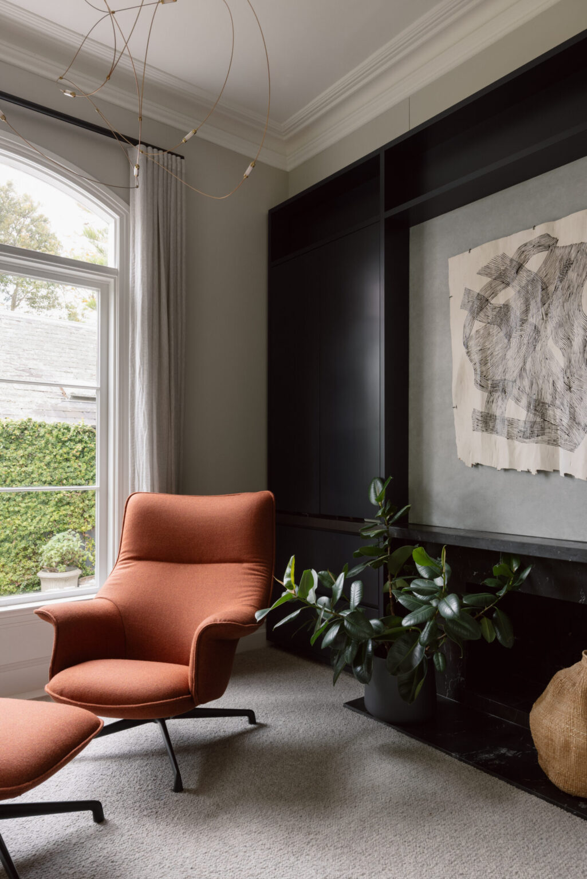
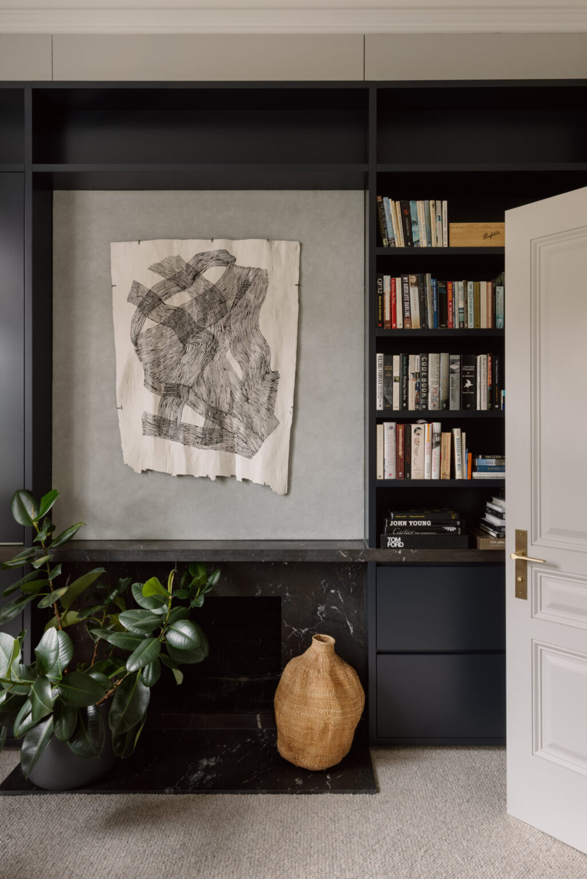
Craftsmanship is expressed in every detail—from the sculpted fireplace plinth to the concealed bar and finely executed joinery. Thoughtful design moments continue throughout, including a moody powder room, playful children’s bathroom, and a serene, skylit master ensuite.
Building a home of this standard required navigating the complexities of marrying a heritage structure with a new extension. APC Build coordinated structural modifications, meticulously managed level transitions, and resolved service pathways to protect the integrity of the original dwelling while elevating functionality. The result is a timeless, deeply livable home where old and new resonate in perfect harmony.
Inspired by this renovation?
Every family deserves a home that evolves with the way they live. Whether you’re extending a period home, reimagining an existing space or planning a significant renovation & extension, the right guidance from the beginning can make all the difference.
Whether you’re already working with an architect or looking for a more integrated approach through APC Studio, we collaborate from the earliest stages to bring together architecture, interiors and construction. The result is a more considered design, greater cost clarity and a renovation journey that feels collaborative from start to finish.
Ready to explore what’s possible for your home?
Start Your Renovation Journey