2-Squared
Similar Projects
→ Georgie → Sanctuary → Tangen House

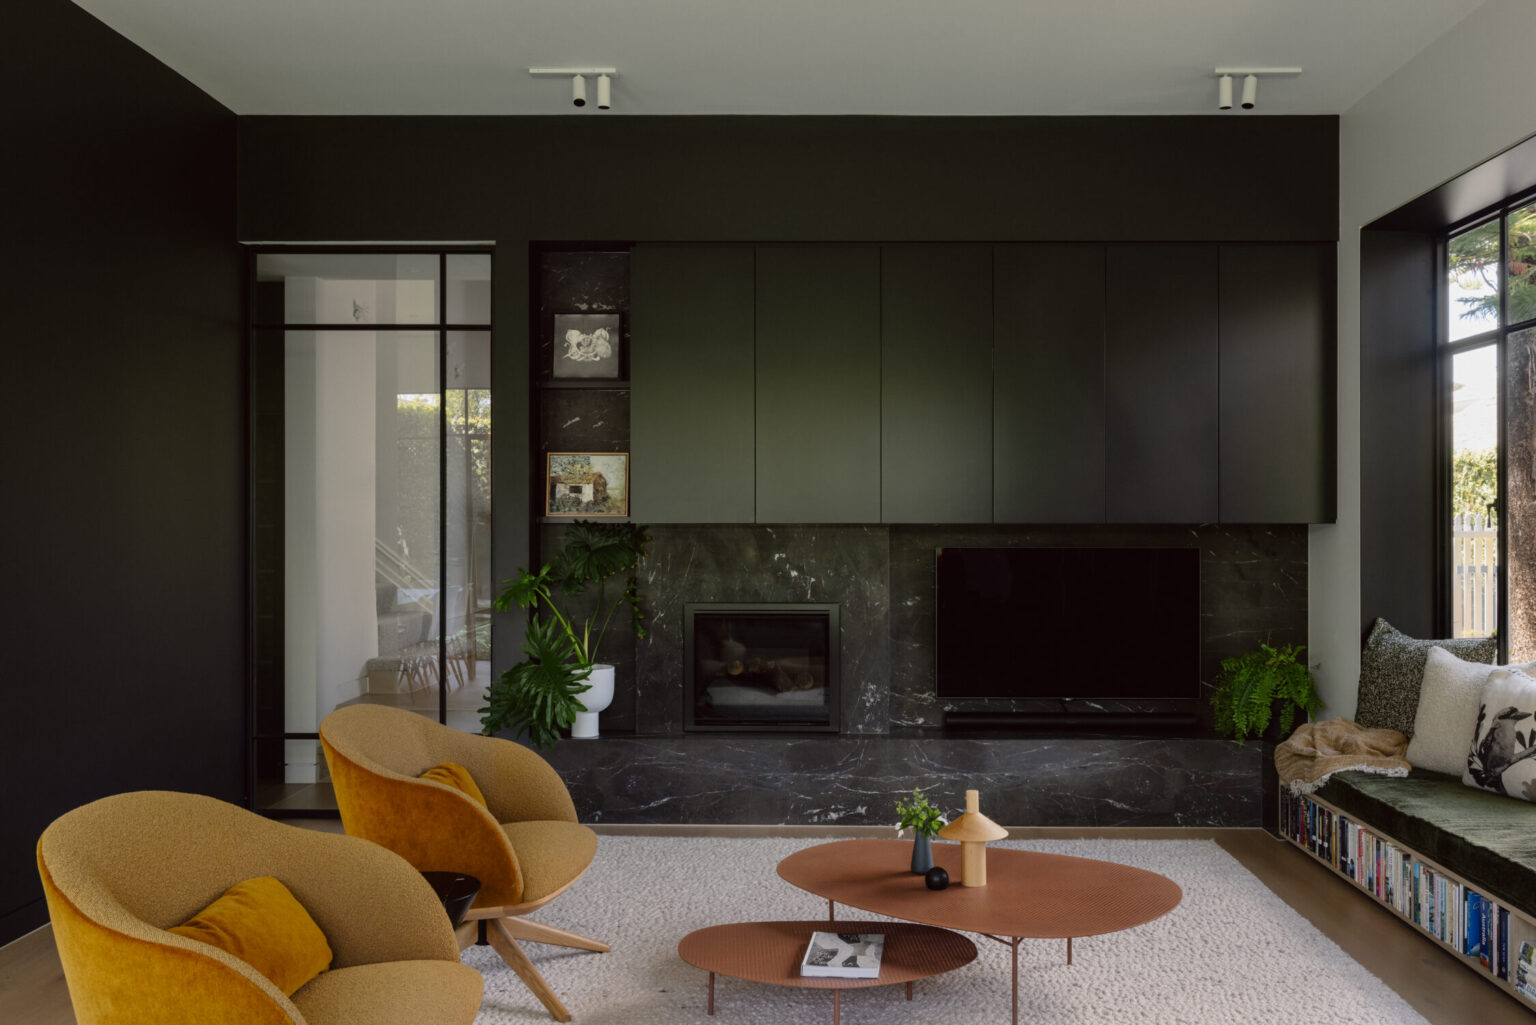
A key highlight of the project was the transformation of unused roof space into a spacious, light-filled room. This required intricate engineering and restructuring, overcoming challenges such as working around old Melbourne water assets and managing flood overlays.











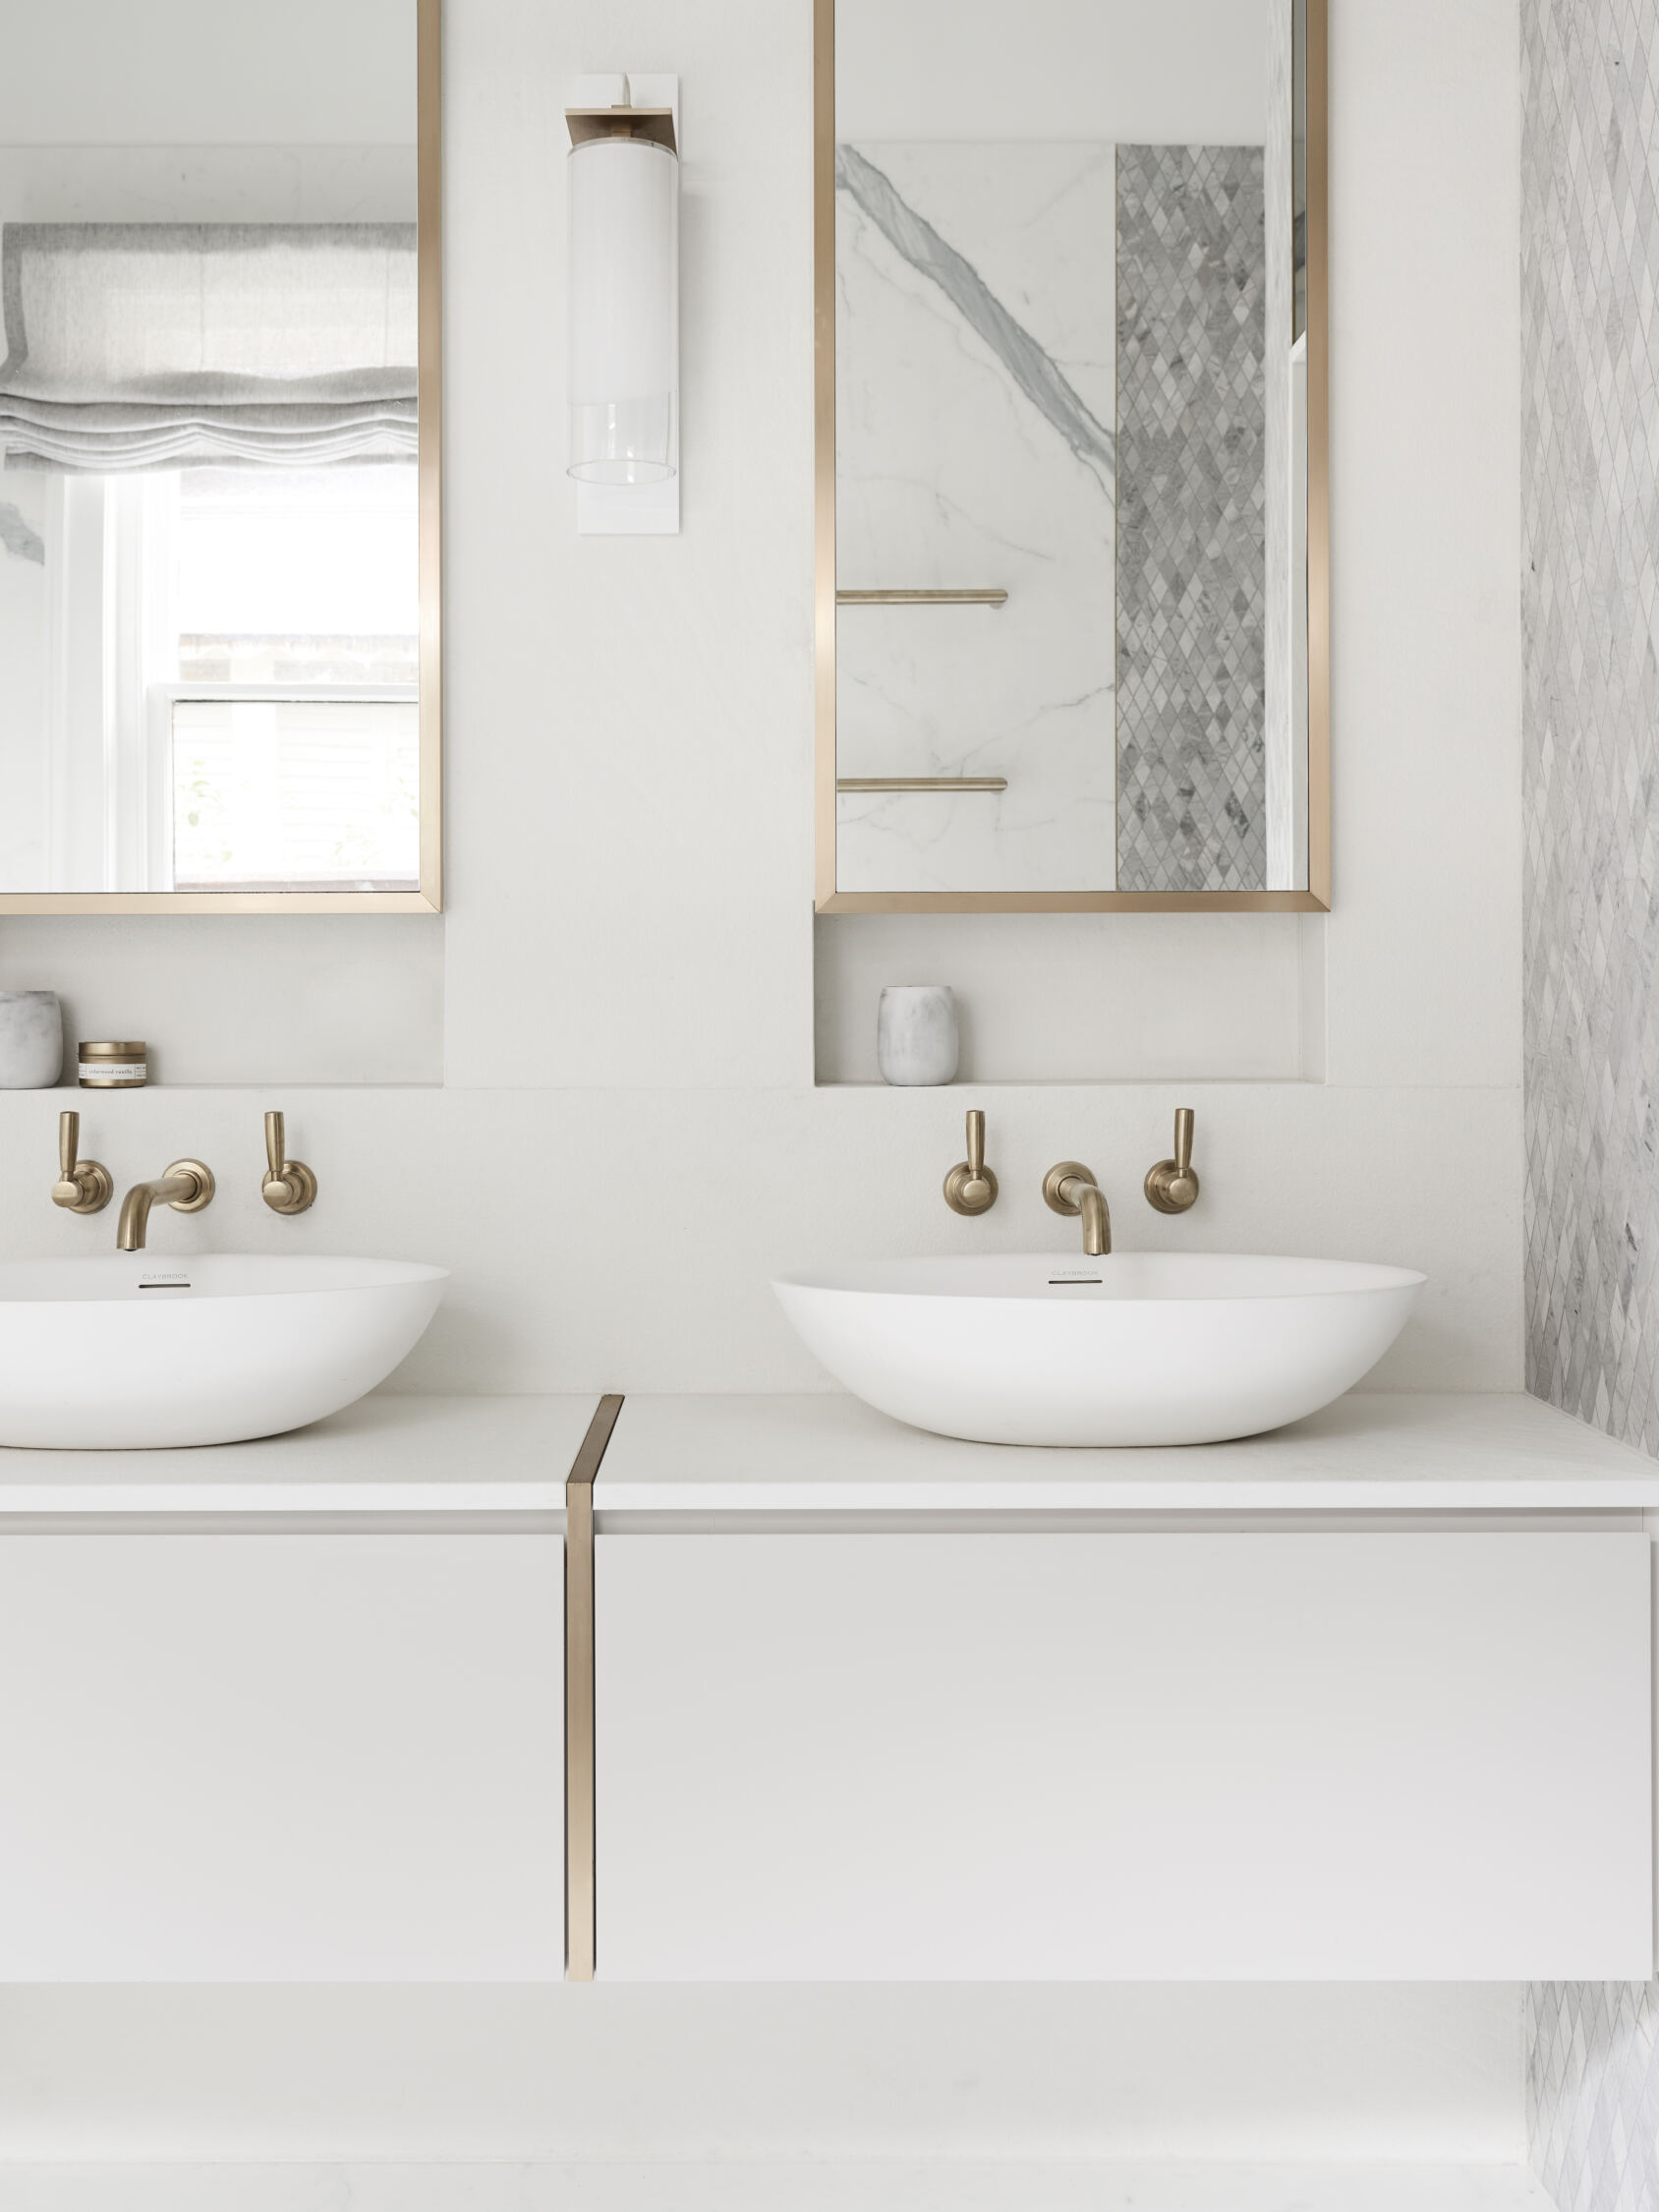
The home’s standout features include beautiful Verde Oceana natural stone, exotic wallpaper finishes, and large custom steel doors, which elegantly delineate the original and new sections of the house. Engineered timber flooring ties the spaces together, adding warmth and texture.


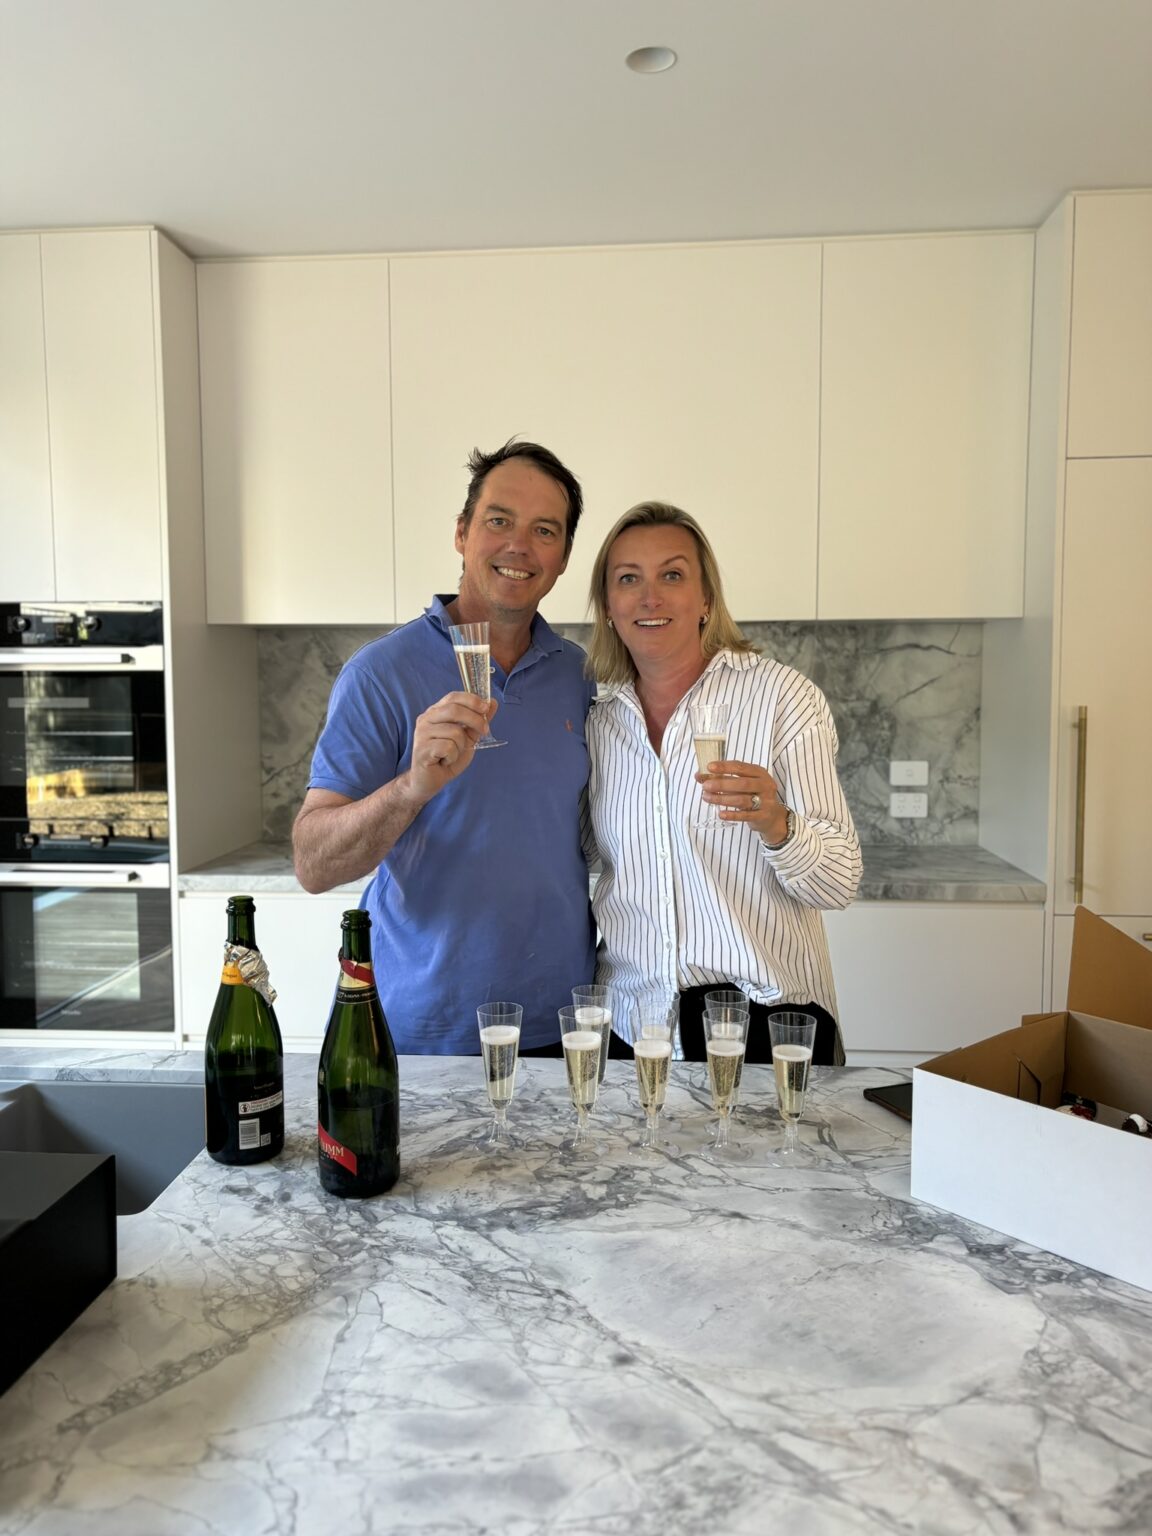
The collaboration with the architects and clients was a highlight, fostering great relationships and ensuring the finished product exceeded expectations. Seeing the clients’ reactions to the final result was truly rewarding.

Our 2-Squared project is a testament to our expertise in crafting bespoke renovations, blending timeless design with contemporary elements for a home that is both functional and breath-taking.

Inspired by this renovation?
Every family deserves a home that evolves with the way they live. Whether you’re extending a period home, reimagining an existing space or planning a significant renovation & extension, the right guidance from the beginning can make all the difference.
Whether you’re already working with an architect or looking for a more integrated approach through APC Studio, we collaborate from the earliest stages to bring together architecture, interiors and construction. The result is a more considered design, greater cost clarity and a renovation journey that feels collaborative from start to finish.
Ready to explore what’s possible for your home?
Start Your Renovation Journey
Words from our client
'The construction stage felt seamless and straightforward thanks to Michael and the team.'
— Anna + Nicholas