Legna Abode
Similar Projects
→ Loddon Farm → Tay Tay → Tangen House
'The entire team worked seamlessly and the estimated 9 month job was completed ahead of schedule, remarkable…'
Phil & Jennifer
Clients

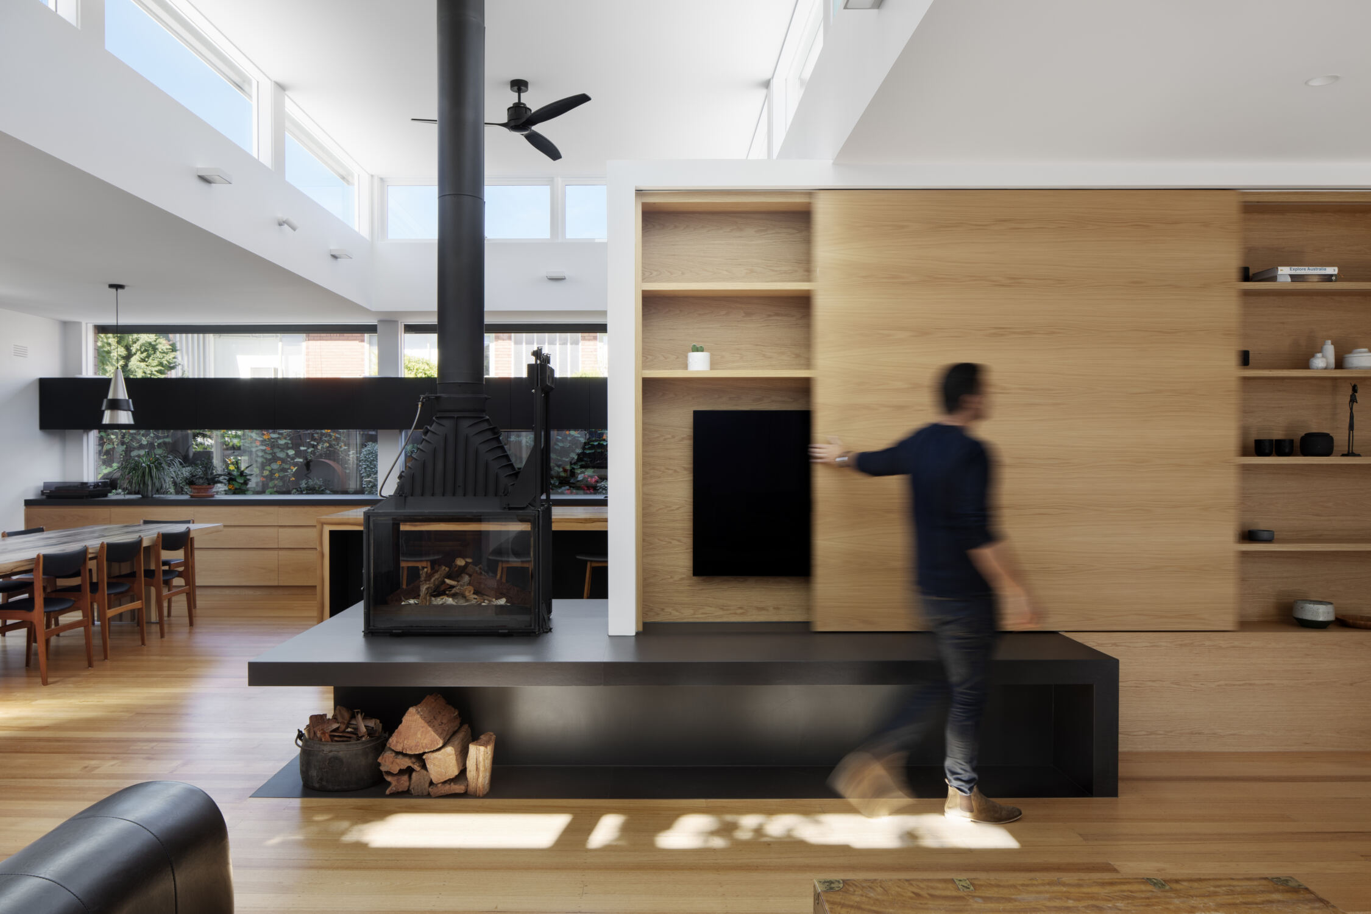


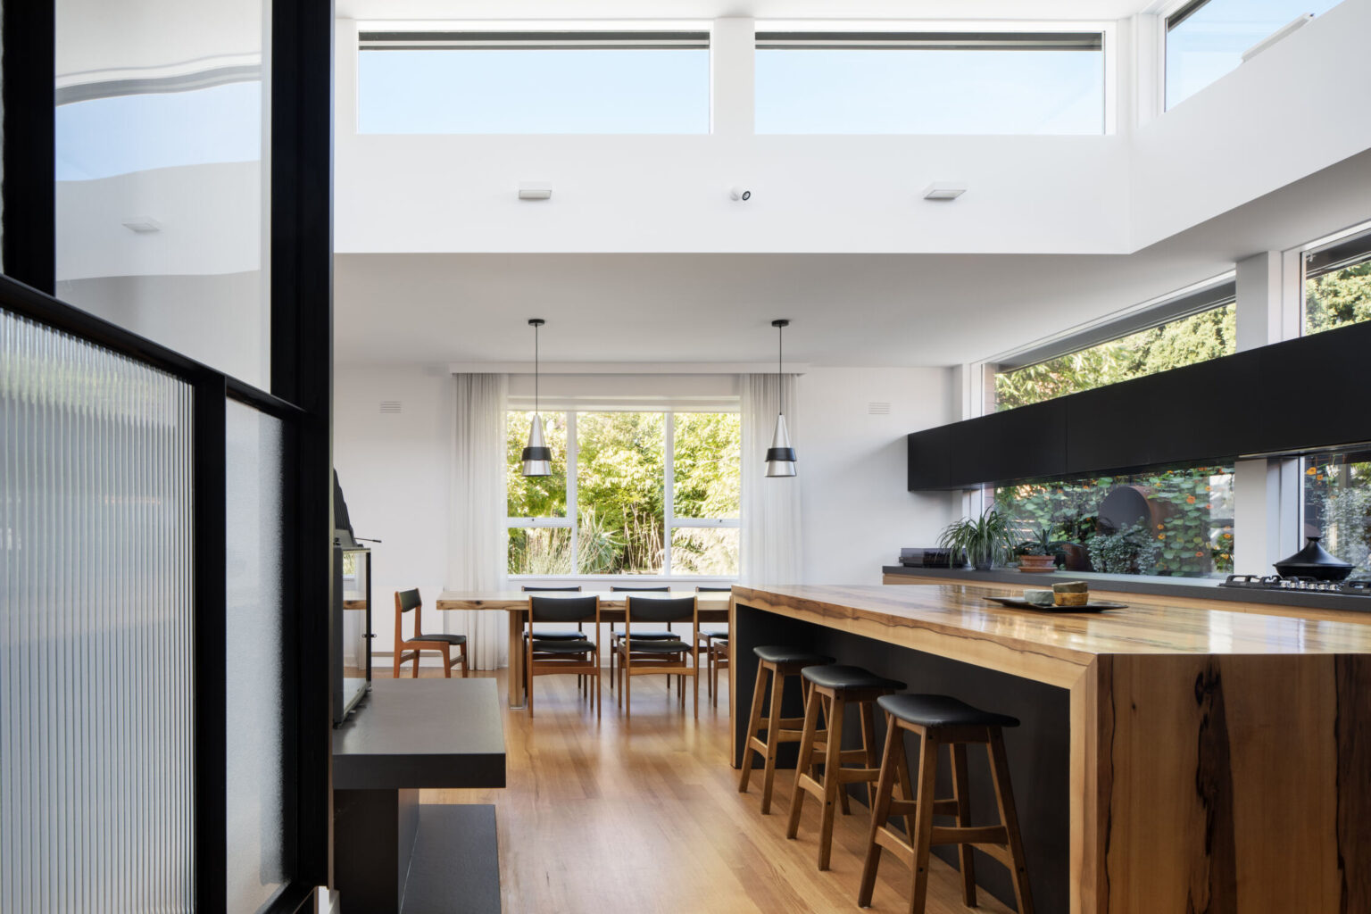

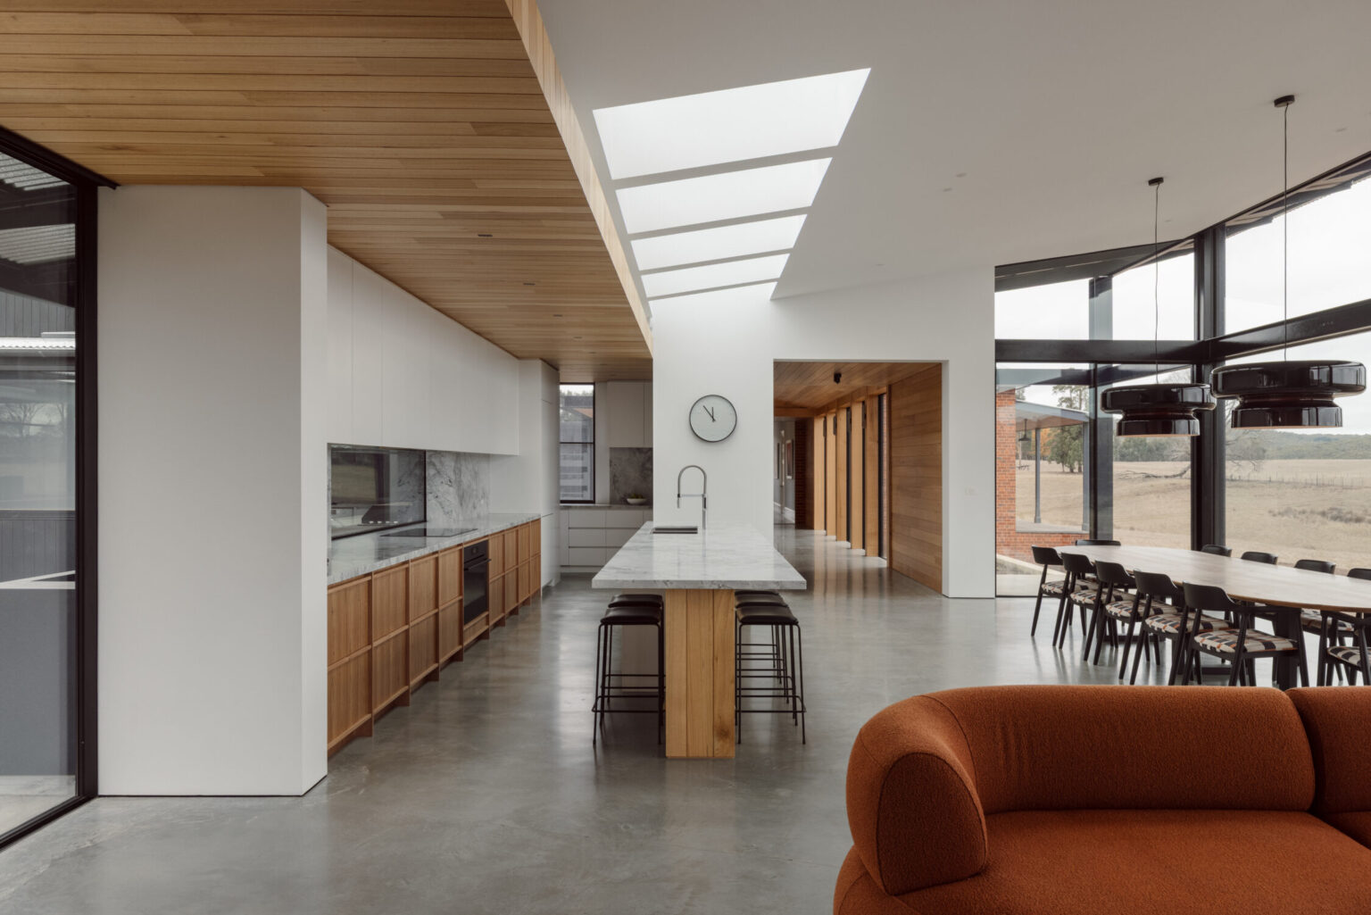
The introduction of a pop up roof with highlighted windows in the rear living / dining area transforms this space from feeling dense and dark to light filled and spacious. The modern kitchen with integrated appliances now spans the full breadth of the kitchen and dining area giving the home owner copious amounts of storage and bench space.



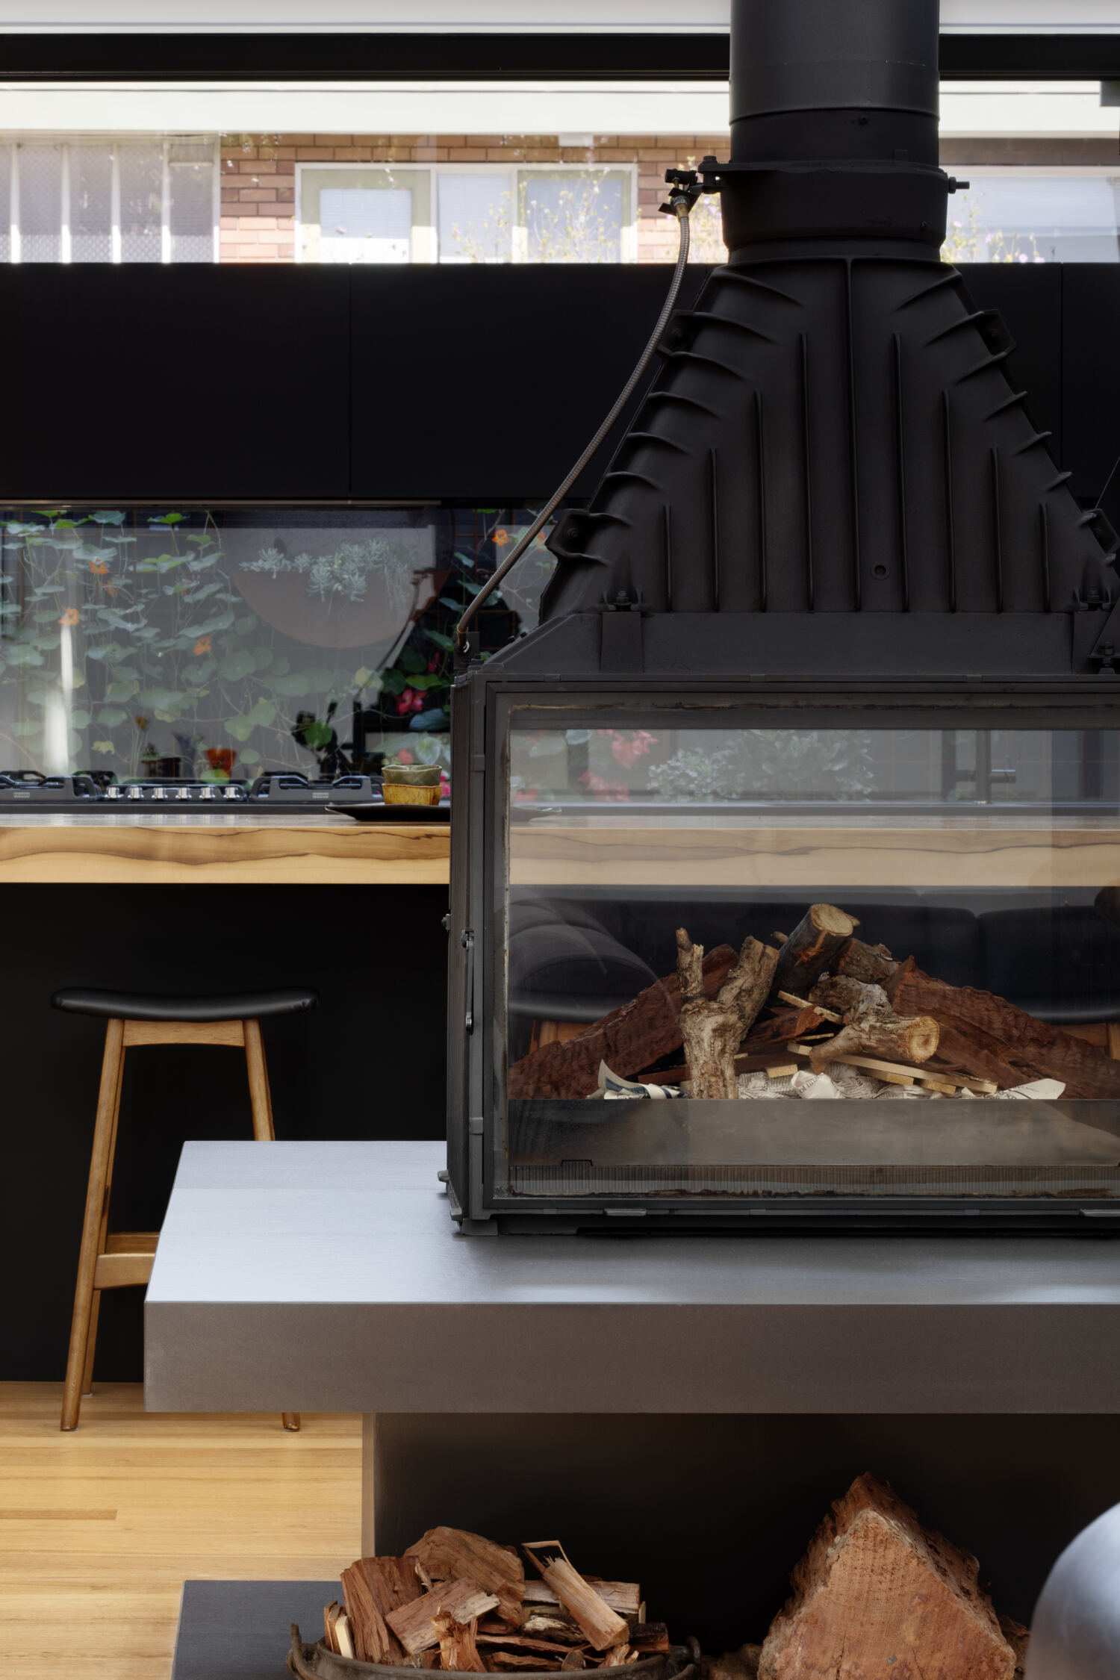
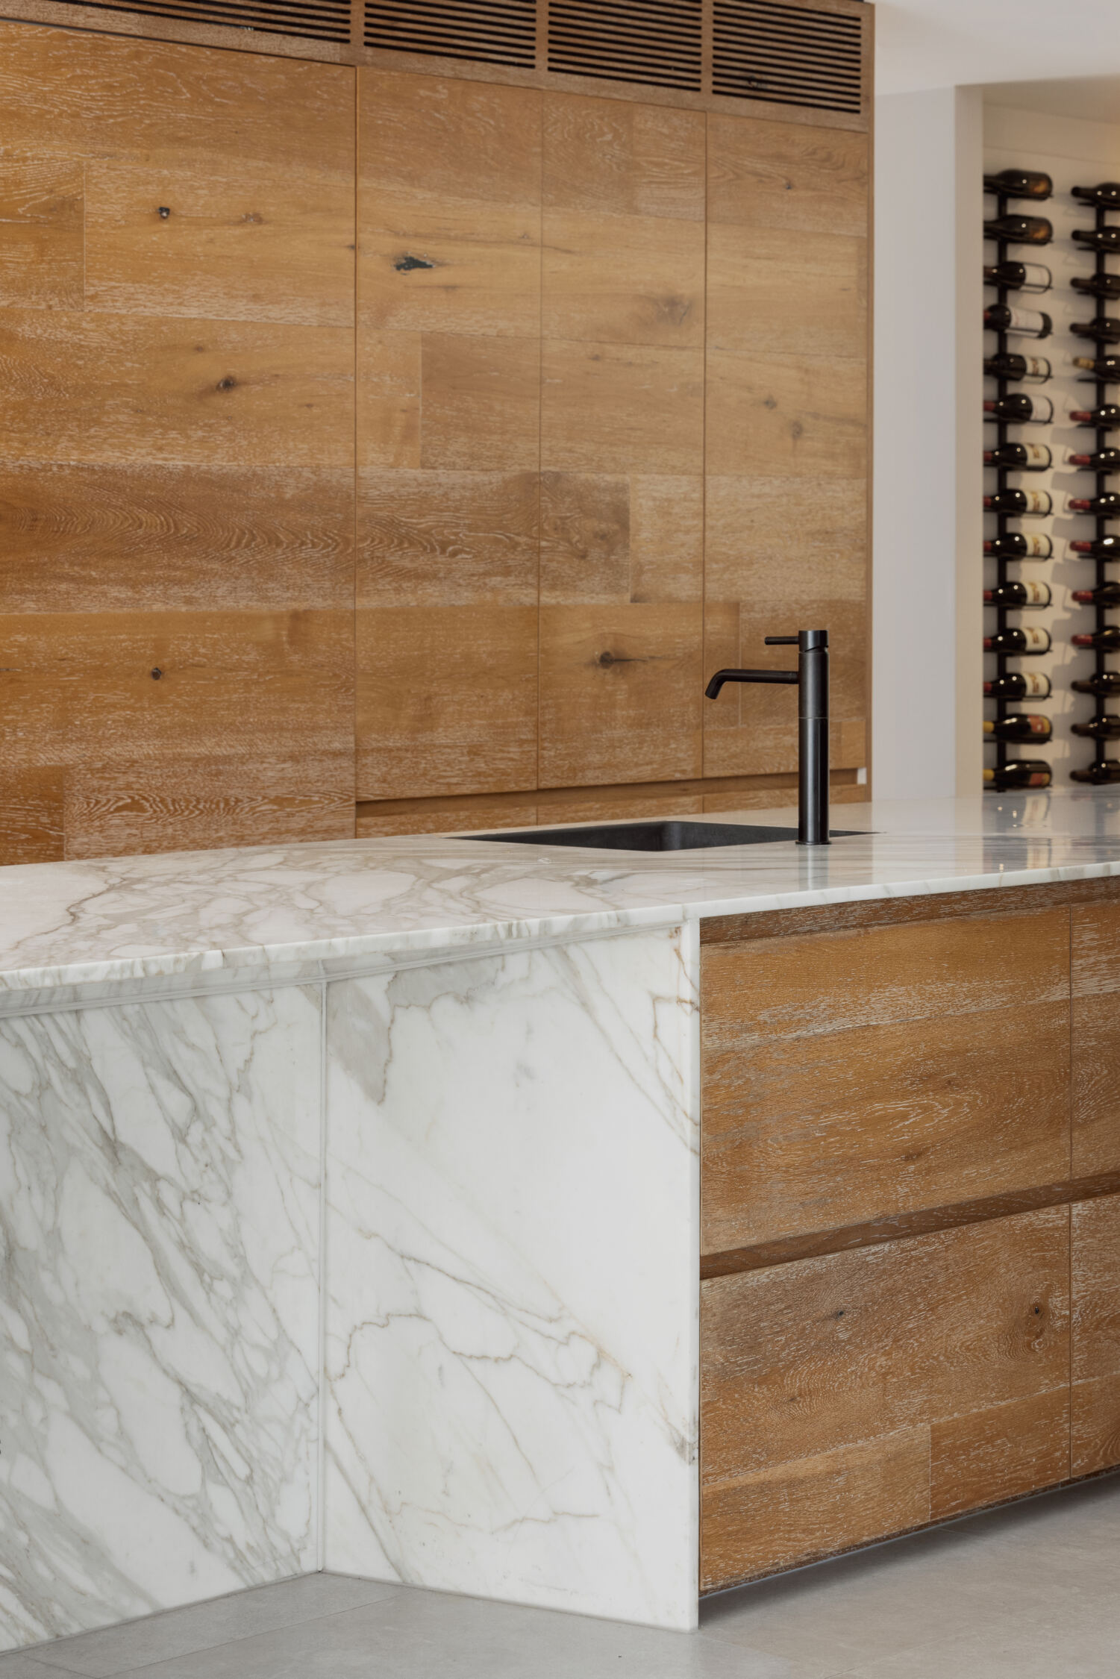
The focal point of the home is the double sided Chiminese fire place. Sitting atop the floating solid formed hearth, this double sided cast iron fire place brings warmth and aesthetics to all parts of the rear addition while being complimented by the beautifully appointed American oak joinery in the family room. This home has been given new life and will now remain in its intended form for many years to come.
Inspired by this renovation?
Every family deserves a home that evolves with the way they live. Whether you’re extending a period home, reimagining an existing space or planning a significant renovation & extension, the right guidance from the beginning can make all the difference.
Whether you’re already working with an architect or looking for a more integrated approach through APC Studio, we collaborate from the earliest stages to bring together architecture, interiors and construction. The result is a more considered design, greater cost clarity and a renovation journey that feels collaborative from start to finish.
Ready to explore what’s possible for your home?
Start Your Renovation Journey
Words from our client
'The entire team worked seamlessly and the estimated 9 month job was completed ahead of schedule, remarkable…'

‘My wife and I feel much vindicated after initially meeting with Peter from APC Build and getting a feeling of confidence that we could work with them. We chose APC to extensively renovate our mid-century home in Elsternwick. The entire team worked seamlessly and the estimated 9 month job was completed ahead of schedule, remarkable… High quality construction and attention to detail, great project management, fantastic team and terrific trade’s people. We would highly recommend this company.’
— Phil & Jennifer